
How to Measure for a Hallway Runner Estimate
For a rough hallway runner estimate, note the hall's width and length, where you'd like the runner to start and stop, and any doors or turns. We measure at home before confirming the finished size.
Complete hallway projects include measuring at home, so you do not need final technical measurements before requesting a visit.
Editorial guide by DMV Stair Runners · Published · Updated
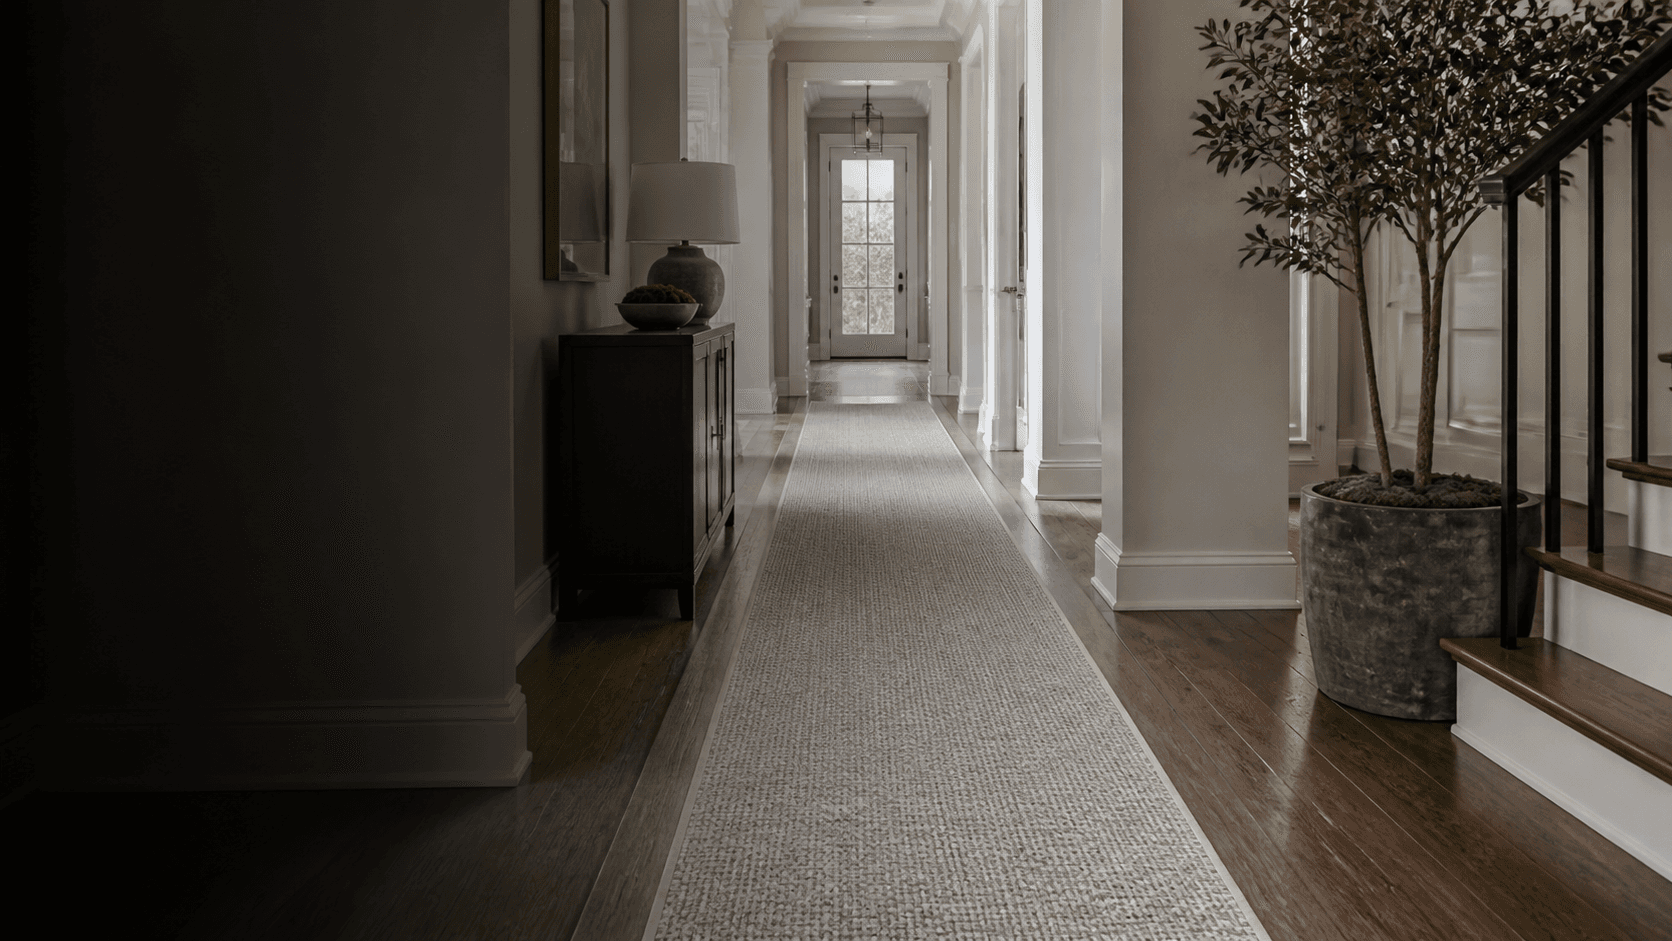
Where should a hallway runner start and end?
In a straight hall with a door at one end, you could mark a start beyond the door's swing and an end before the passage opens into the next room. Open the door and walk the route before recording that proposed length.
In a hall that turns, mark the first and second sections separately. Note the narrowest point and where you want each section to start and stop; a single straight length cannot describe the turn.
Try both paths on your floor, then bring the sketch and notes to the home measure. These are planning examples, not fixed clearances or a final cut plan.
1. Sketch the path
Draw a simple outline of the hallway. Mark where you would like the runner to begin and end, along with any doors, turns or stairs along the way. Keep the sketch simple enough that you can add measurements and notes beside each part.
2. Record the hall and desired runner dimensions
For a rectangular hallway, record two sets of dimensions on your sketch: the hall's width and length, and the width and length you would like the finished runner to be. Label them clearly so the full hall outline is not mistaken for the area you want covered.
Use feet for the dimensions you will put into the estimate calculation.
3. Check doors and narrow points
Mark any place where the hall narrows, and record the width there. Show where doors sit along the proposed runner path. If you are concerned about a door clearing the runner, add a note for the in-home review.
These details help explain the space beyond a single width and length.
4. Mark turns and stairs separately
If the hallway turns or connects to stairs, show those areas separately on your sketch. Label the dimensions for each hallway section so it is clear which part they describe.
For a runner that will meet the stairs, Plan the stair-to-hall connection.
5. Use the figures for an estimate and confirm at home
For one rectangular runner footprint measured in feet:
Square yards = desired runner width × desired runner length ÷ 9
This gives you area for estimate arithmetic. It is not a material order and does not include a waste allowance.
Use the hallway runner calculator with your planning dimensions. Keep your sketch and notes for the visit; DMV Stair Runners reviews the material and confirms the final dimensions and work included before cutting.
When you are ready, Request an in-home measure.