
Room planning
How to Size a Custom Area Rug for Your Room
Which furniture do you want on the rug? Mark a size that puts those pieces where you want them, leaves the floor you want to see, and lets nearby doors open. You can use that size for a rough estimate; we'll measure at home before the final cut.
Editorial guide by DMV Stair Runners · Published · Updated
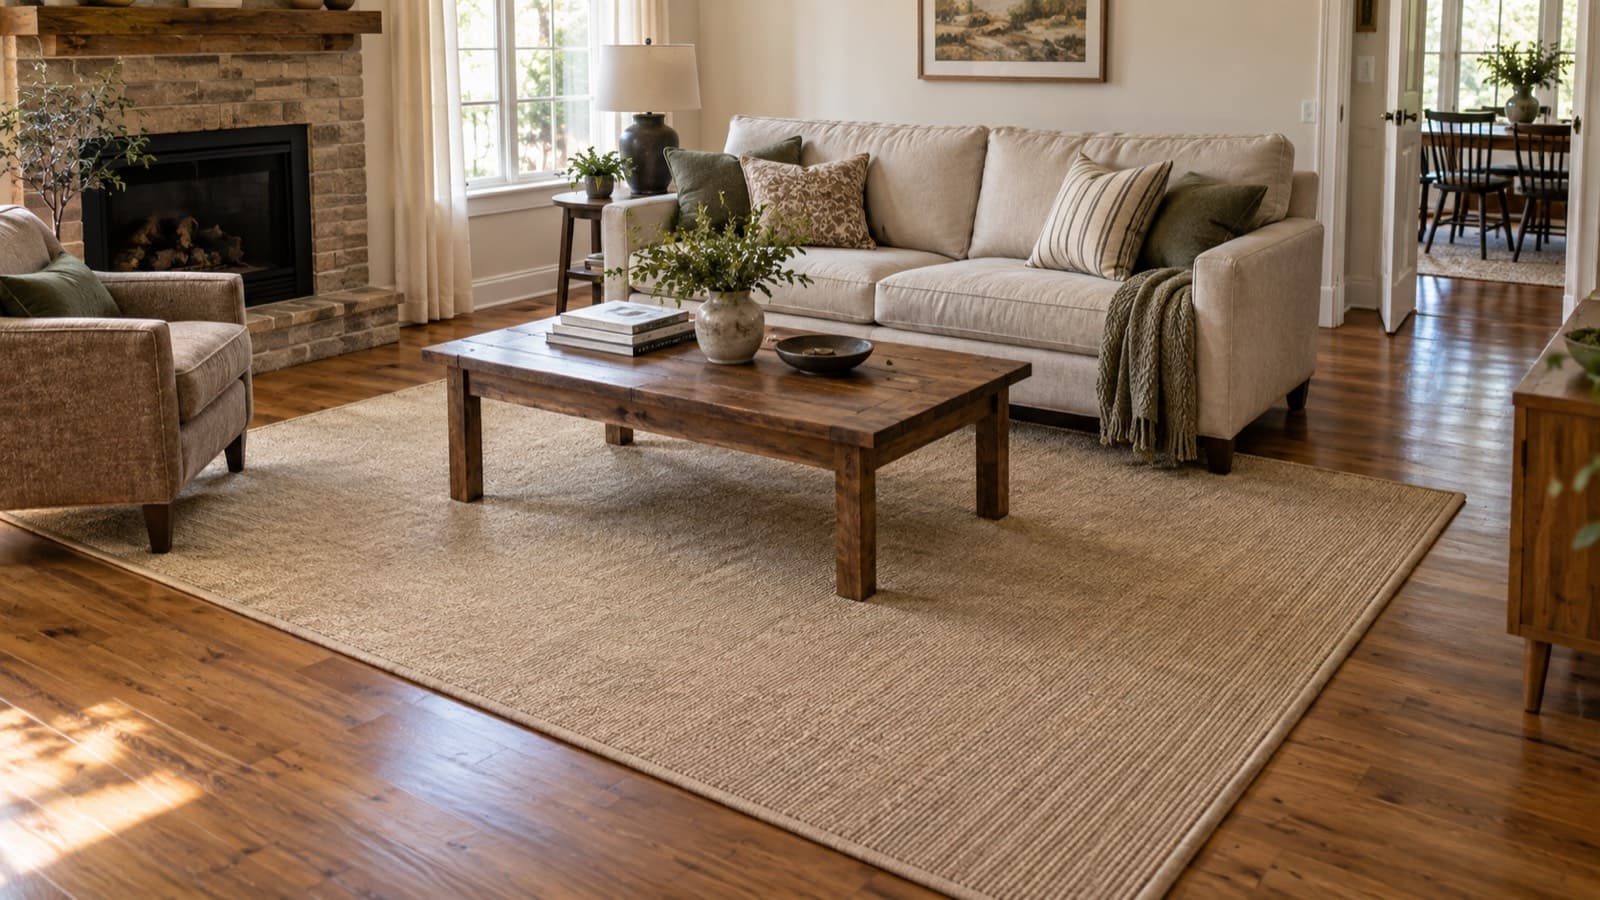
Which furniture do you want on the rug?
Look at the furniture group or part of the room you want the rug to define. Decide which pieces belong inside the planned boundary before you measure.
Use the furniture layout as your reference. Mark the boundary on the floor, then adjust it until it follows the way the room is actually used and leaves the amount of floor you want visible.
Try three ways to place the furniture
For a living room, you could put only the table on the rug, put the table and front sofa and chair feet on it, or leave enough room for all the seating feet. Mark each option on the floor. Check the visible floor around it and open nearby doors before choosing a planning size. These are choices to test, not fixed dimensions or a cut plan.
Will dining chairs stay on the rug when pulled out?
Pull out each dining chair as you normally use it. Mark a rug boundary that includes the table and all the chair feet in that pulled-out position, rather than measuring around the table alone. IKEA's rug-size planning guide also shows why the chairs need space on the rug when pulled out.
Test the table as you use it most days. If you also use an extension leaf, test the extended table with the chairs pulled out. Both setups need to work within the same final rug boundary.
What if the dining rug boundary reaches a door or walkway?
For a made-up example, a 36 × 72-inch table plus an imagined 24-inch chair-use space on every side would mark an 84 × 120-inch rectangle. That is only an arithmetic example, not a clearance minimum or a size to cut. Measure how your own chairs move, then check nearby doors and walking space.
If the marked boundary gets in the way, review the furniture placement or how you use the table with the home measurer. A smaller rug does not solve the chair fit if the pulled-out chair feet end up off it. Recheck the actual room and whether the selected carpet can fit the final dimensions before any cut is confirmed.
Take the width and length of the boundary that works for your chairs to the custom area rug calculator for a rough estimate.
Mark the rug boundary and test the room
If the room needs a very specific size, keep the width and length you recorded as your planning size. The home measure checks the room, furniture layout, visible floor, and door movement before the final dimensions are confirmed.
Step 1
Choose the area
Choose the furniture group or room area the rug should hold together.
Step 2
Mark the boundary
Mark the planned rug boundary on the floor.
Step 3
Check the visible floor
Check the visible floor around every side.
Step 4
Test doors and walking edges
Open nearby doors and walk the edges to see how the boundary works in the room.
Step 5
Record width and length
Record the marked boundary's width and length.
Use the planning size for a rough estimate
Use the custom area rug calculator with the dimensions you marked. The result is a rough planning estimate, not a final quote.
DMV Stair Runners can measure the space at home and bring physical sample books. The final quote is job specific.